
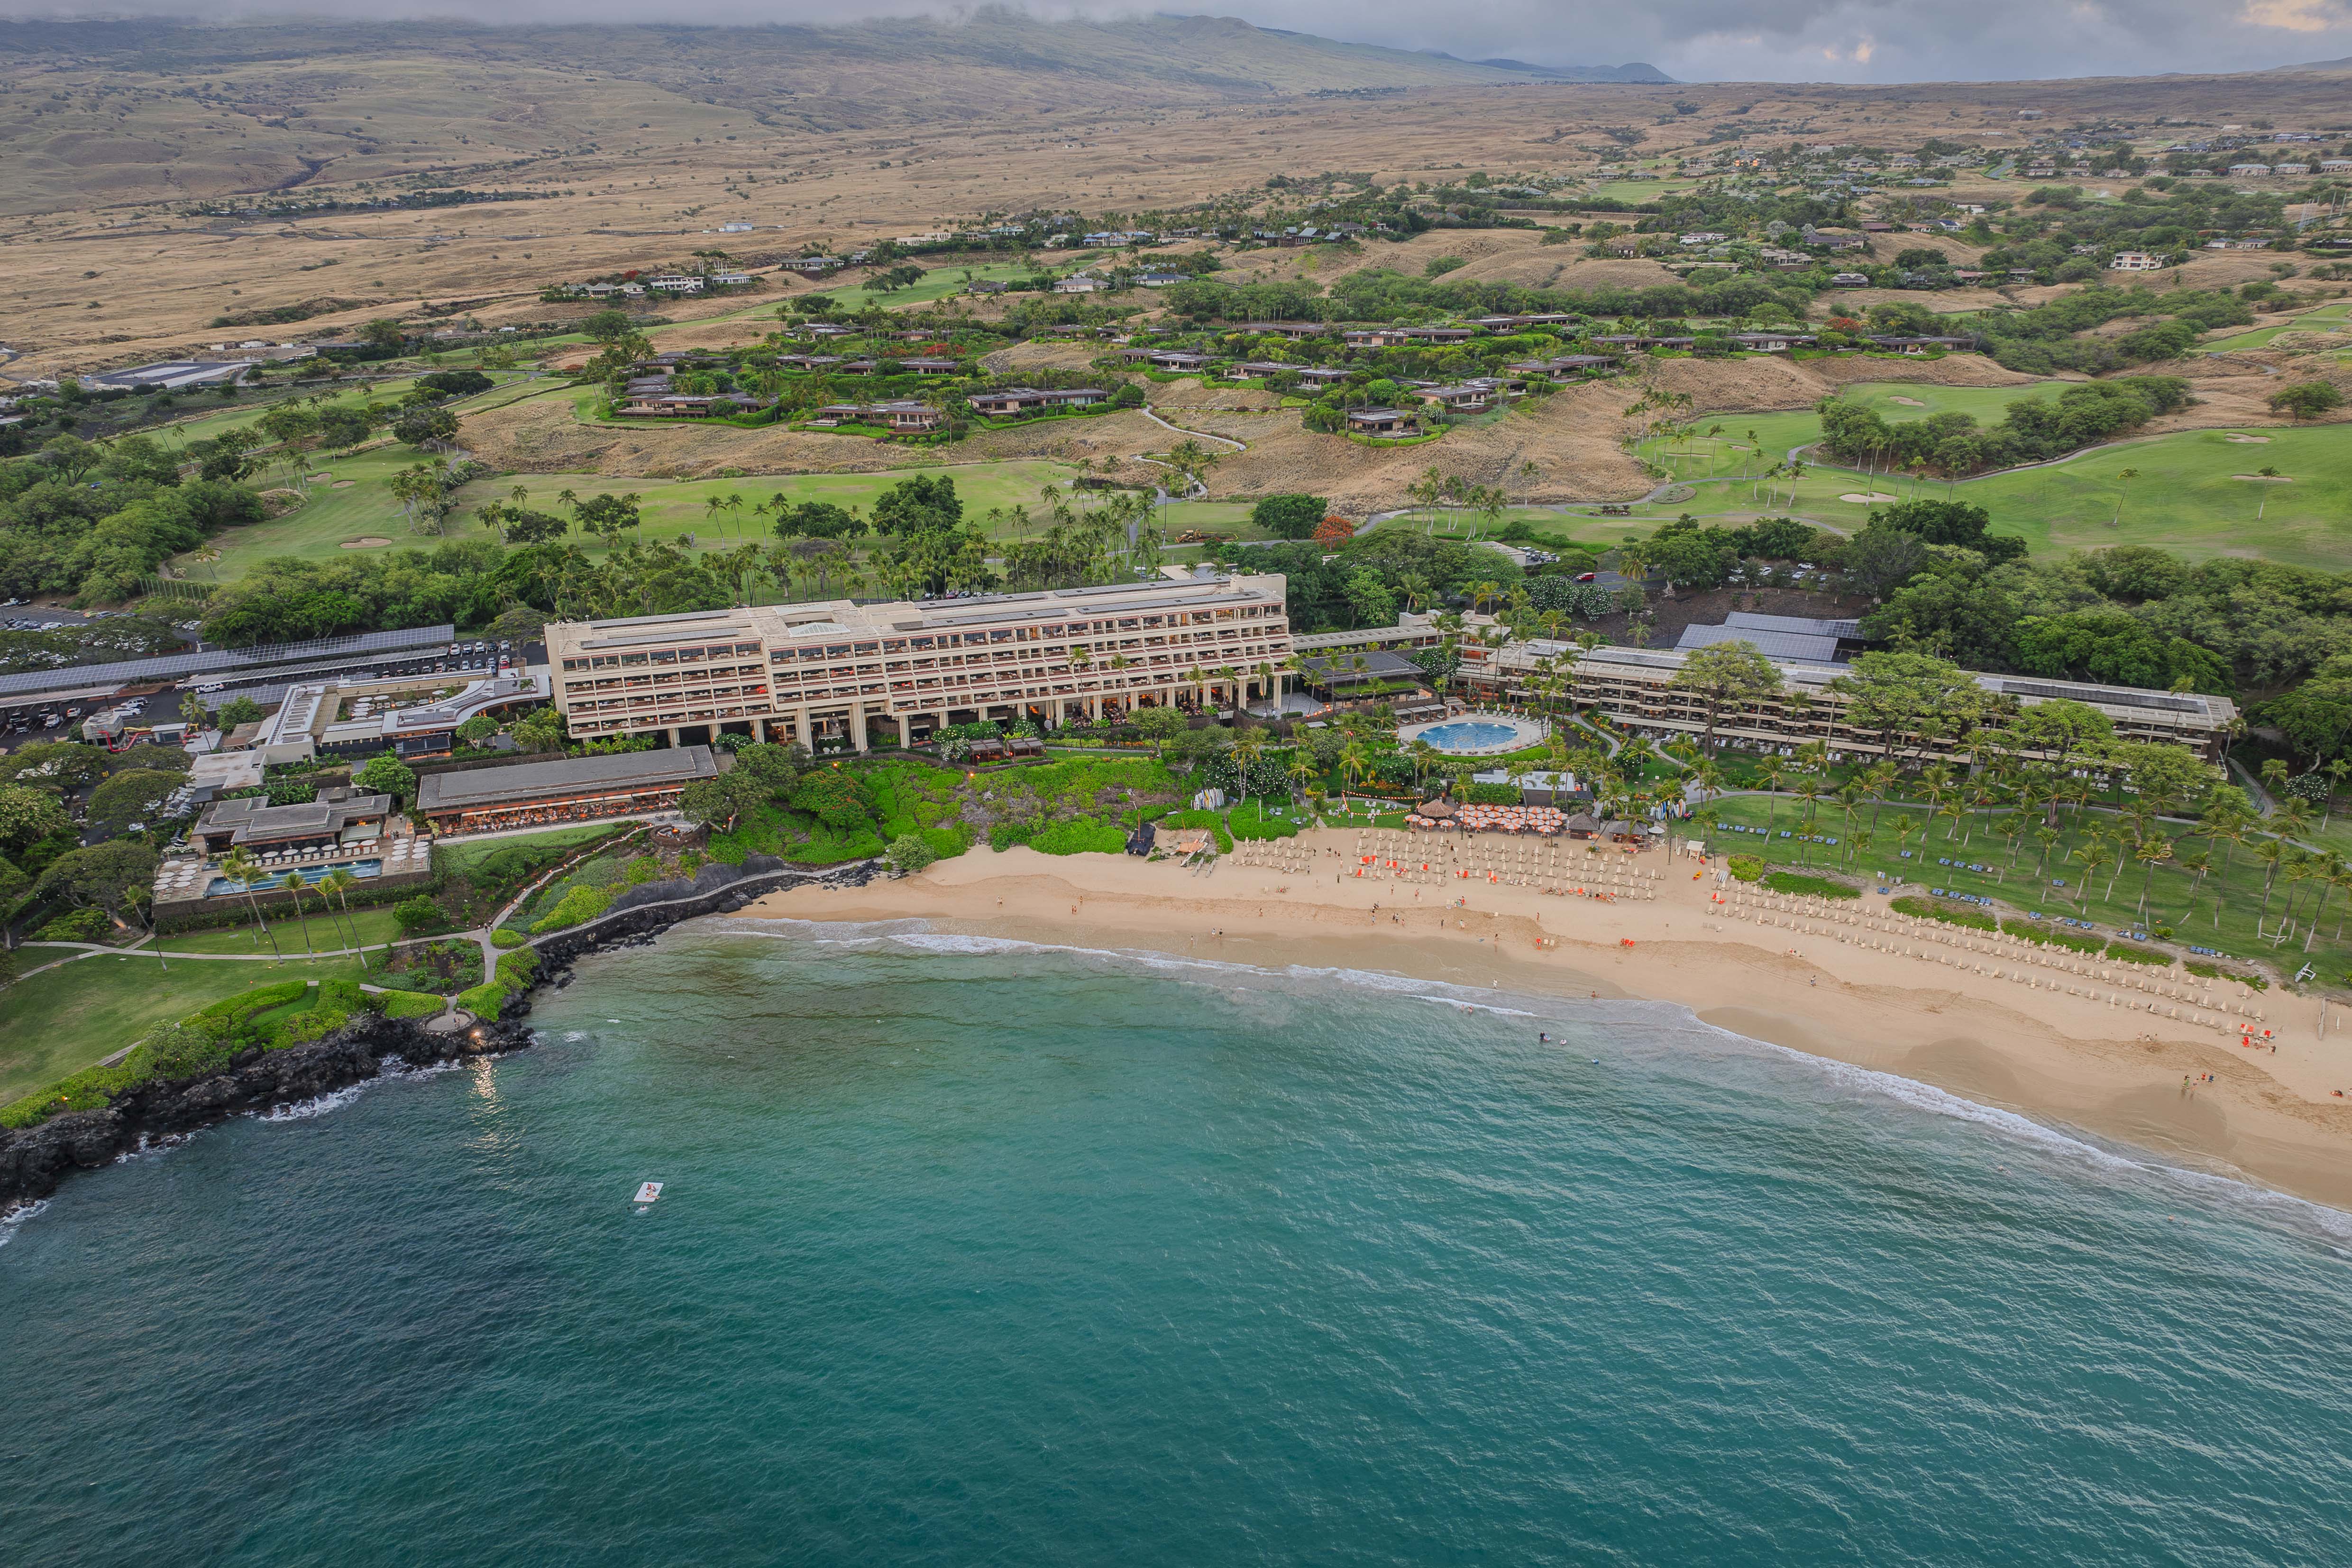
AHL’s latest project, the Mauna Kea Beach Hotel renovations was recently featured in Cool Hunting, celebrating the resort’s 60-year legacy and evolution along Kaunaʻoa Bay on Hawaiʻi Island. The feature includes perspective from AHL Principal, Project Manager, and Project Architect Neu-Wa O’Neill, AIA, whose work helped guide the restoration and expansion of this landmark destination.
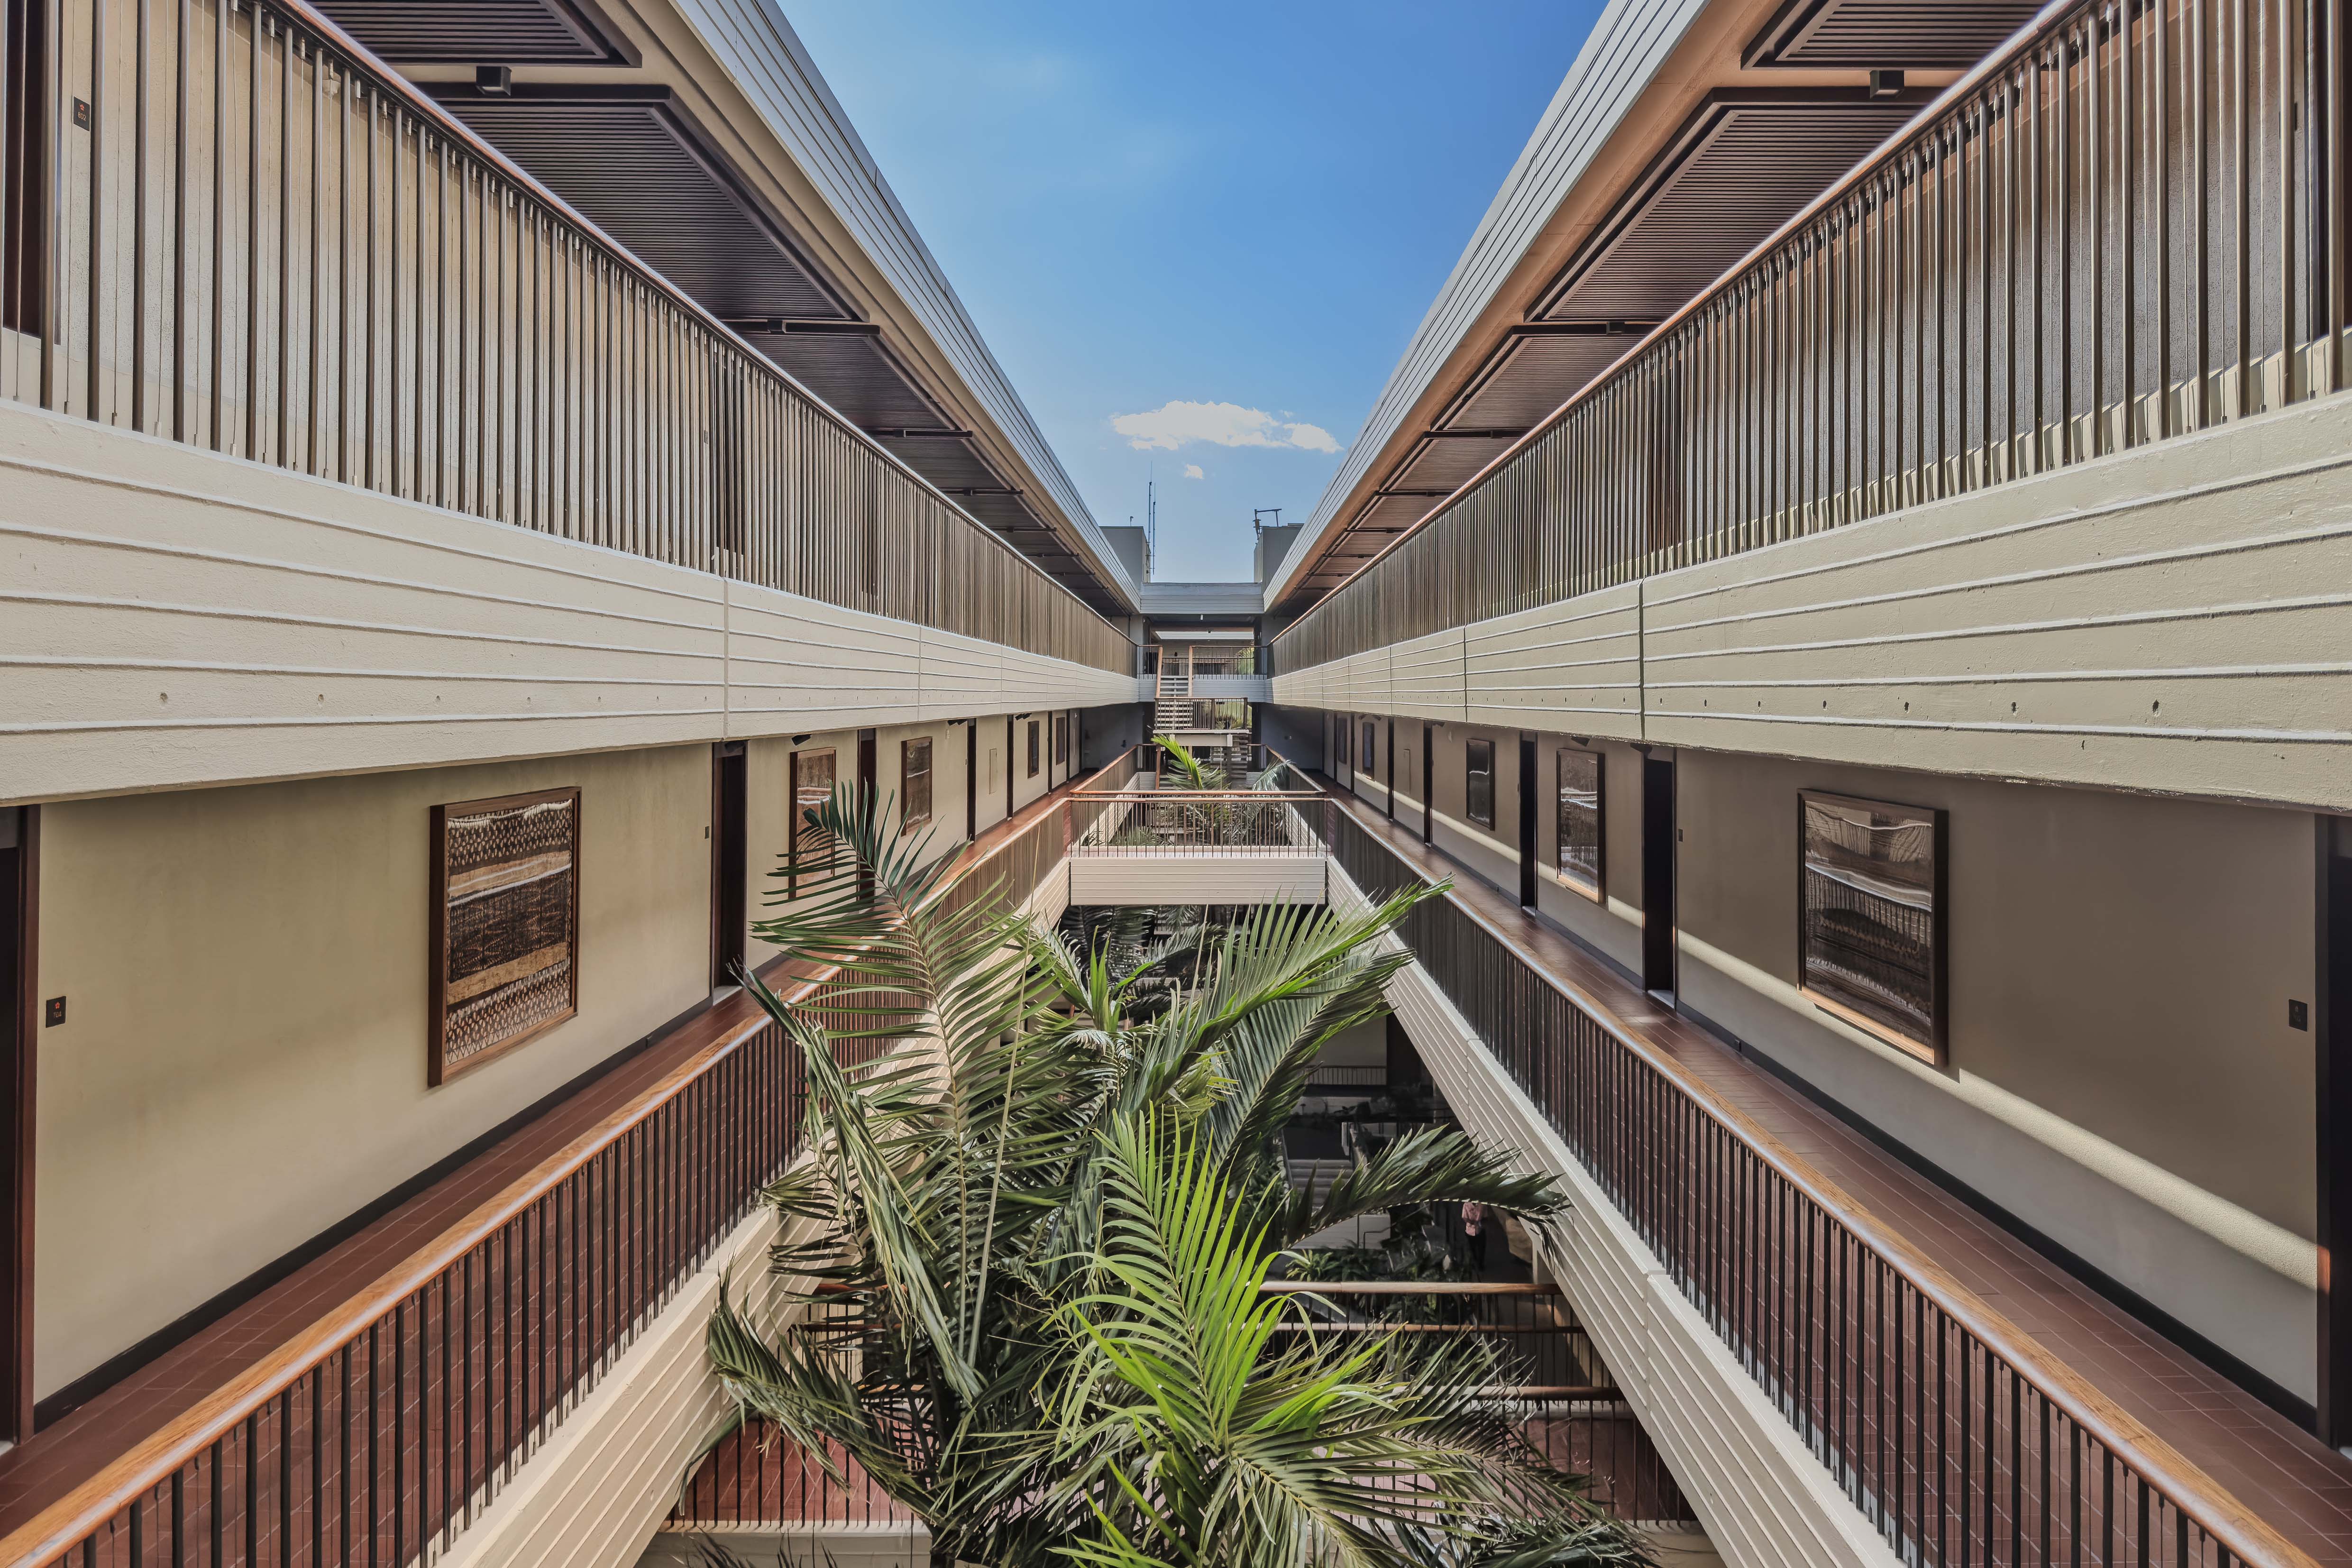
Originally opened in 1965, Mauna Kea Beach Hotel is defined by its relationship with the island environment: open-air corridors, framed views, garden courtyards, art, and an enduring connection between building and landscape. For AHL, the work required careful stewardship—preserving the spirit and architectural clarity of the original design while preparing the resort for its next chapter.
AHL’s scope included the renovation of 252 guestrooms, the bell desk, concierge, and reception areas, along with a new Spa & Fitness Campus, family pool, keiki discovery area, salon, and support facilities for the beachside Hau Tree restaurant.
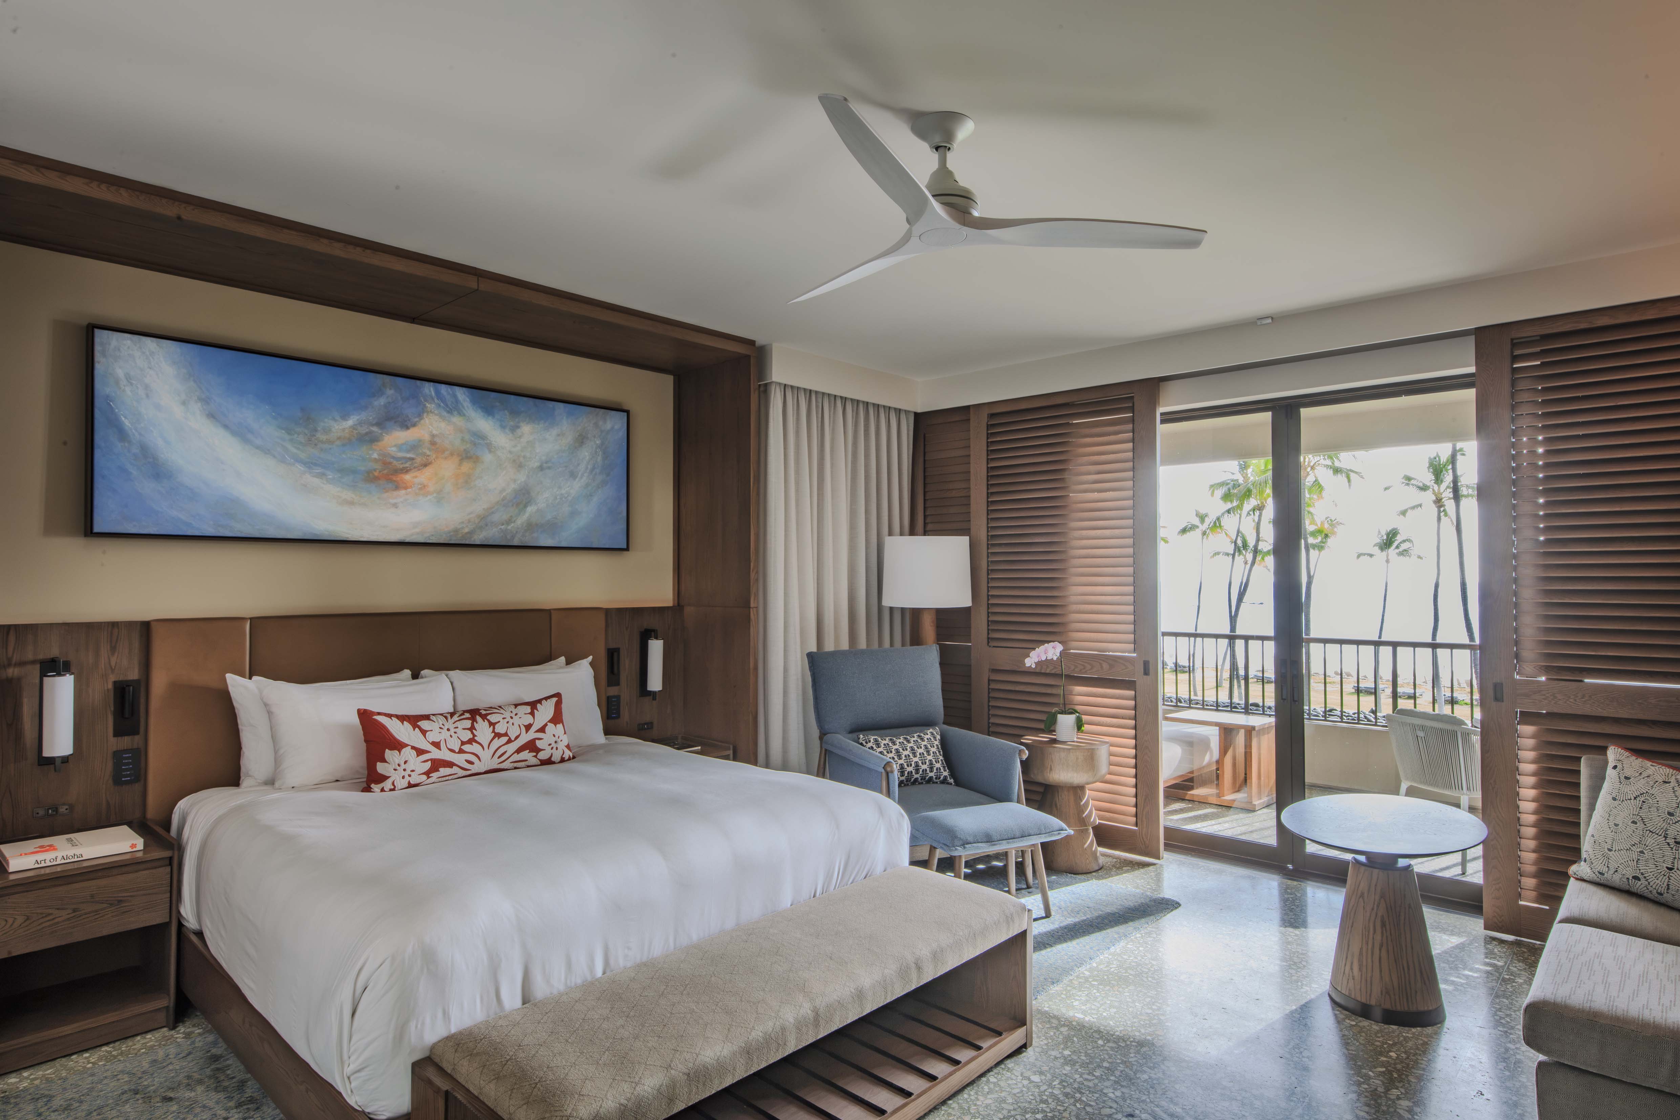
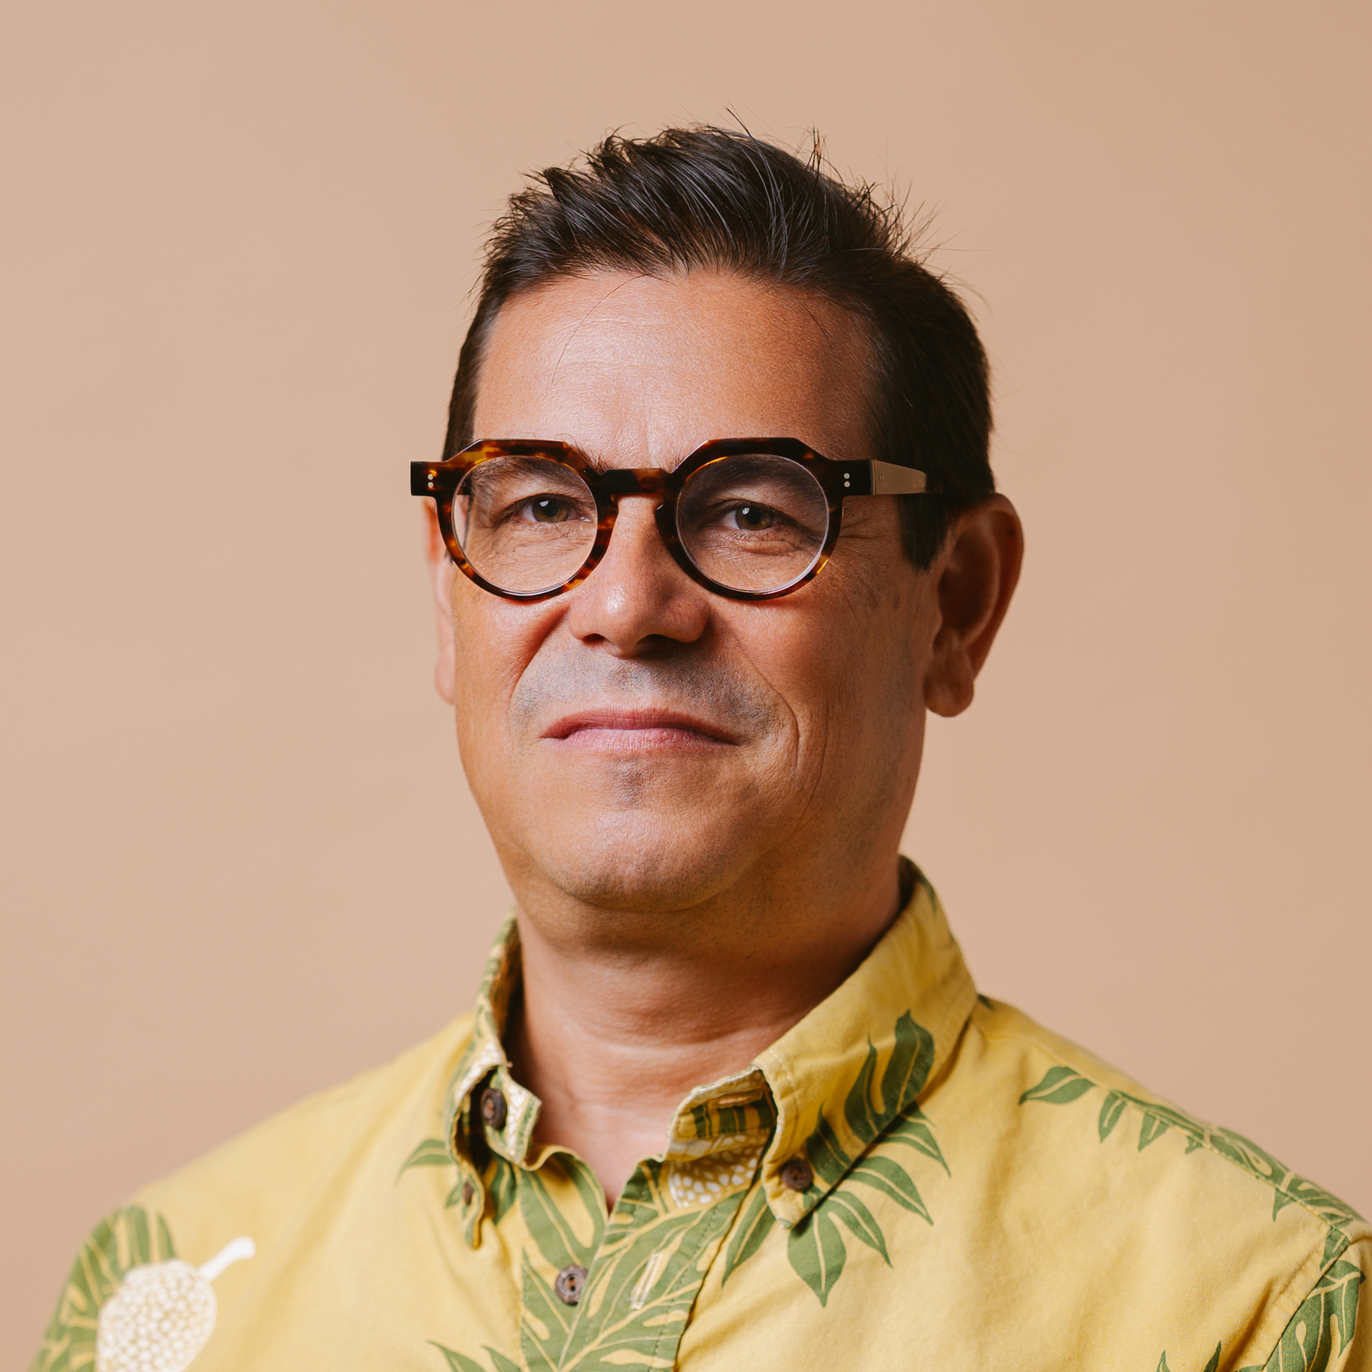
“This is such an iconic property and building that it was critical to the design team to respect and honor the original design intent,” says O’Neill. “All of the design moves reference the existing building and site in some way or another.”
In practice, that meant taking cues from the hotel’s low, horizontal profile, board-formed concrete, and the way guests move between gardens, art, and ocean views. The new infinity lap pool follows the existing terraced massing, while vertical wood siding references the texture of the original concrete. At the Spa & Fitness Campus, gardens and open-air circulation keep the new spaces closely connected to the landscape.
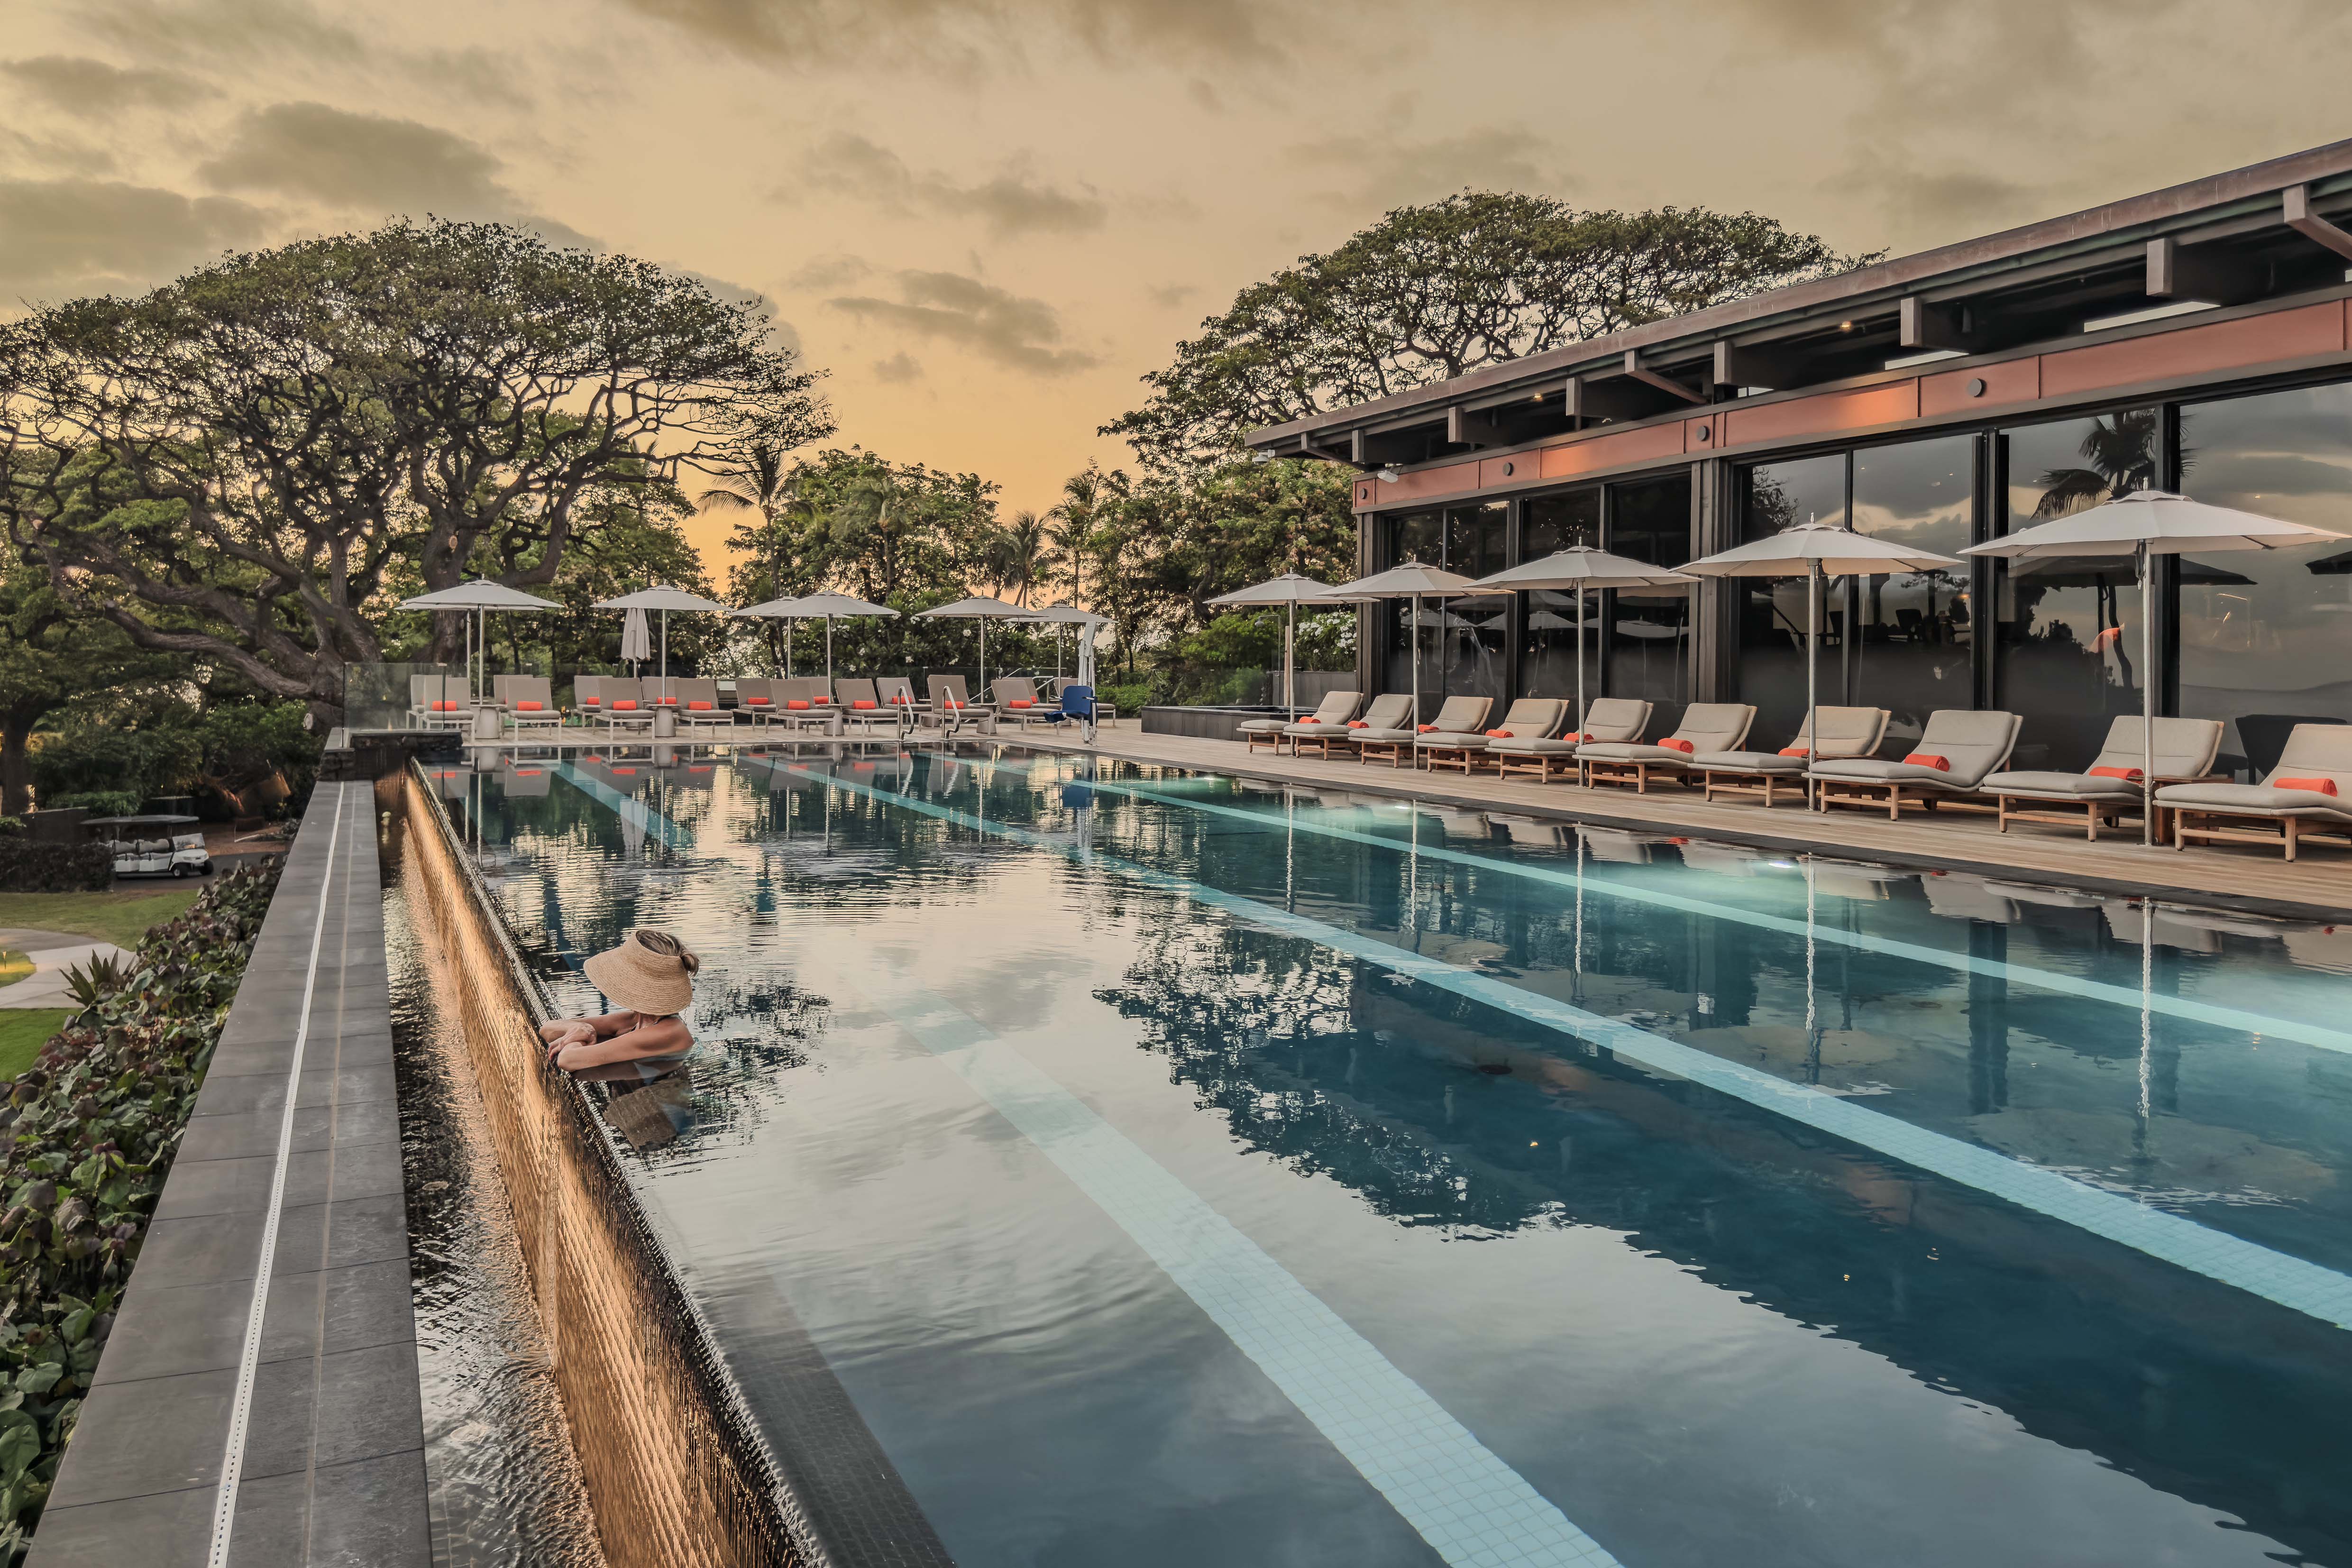
“Every detail of this renovation was guided by Rockefeller’s original vision, preserving the architecture, celebrating local craftsmanship, and honoring Hawaii’s culture and the island’s natural beauty,” says Kansas Henderson, Hotel Manager at Mauna Kea Beach Hotel.
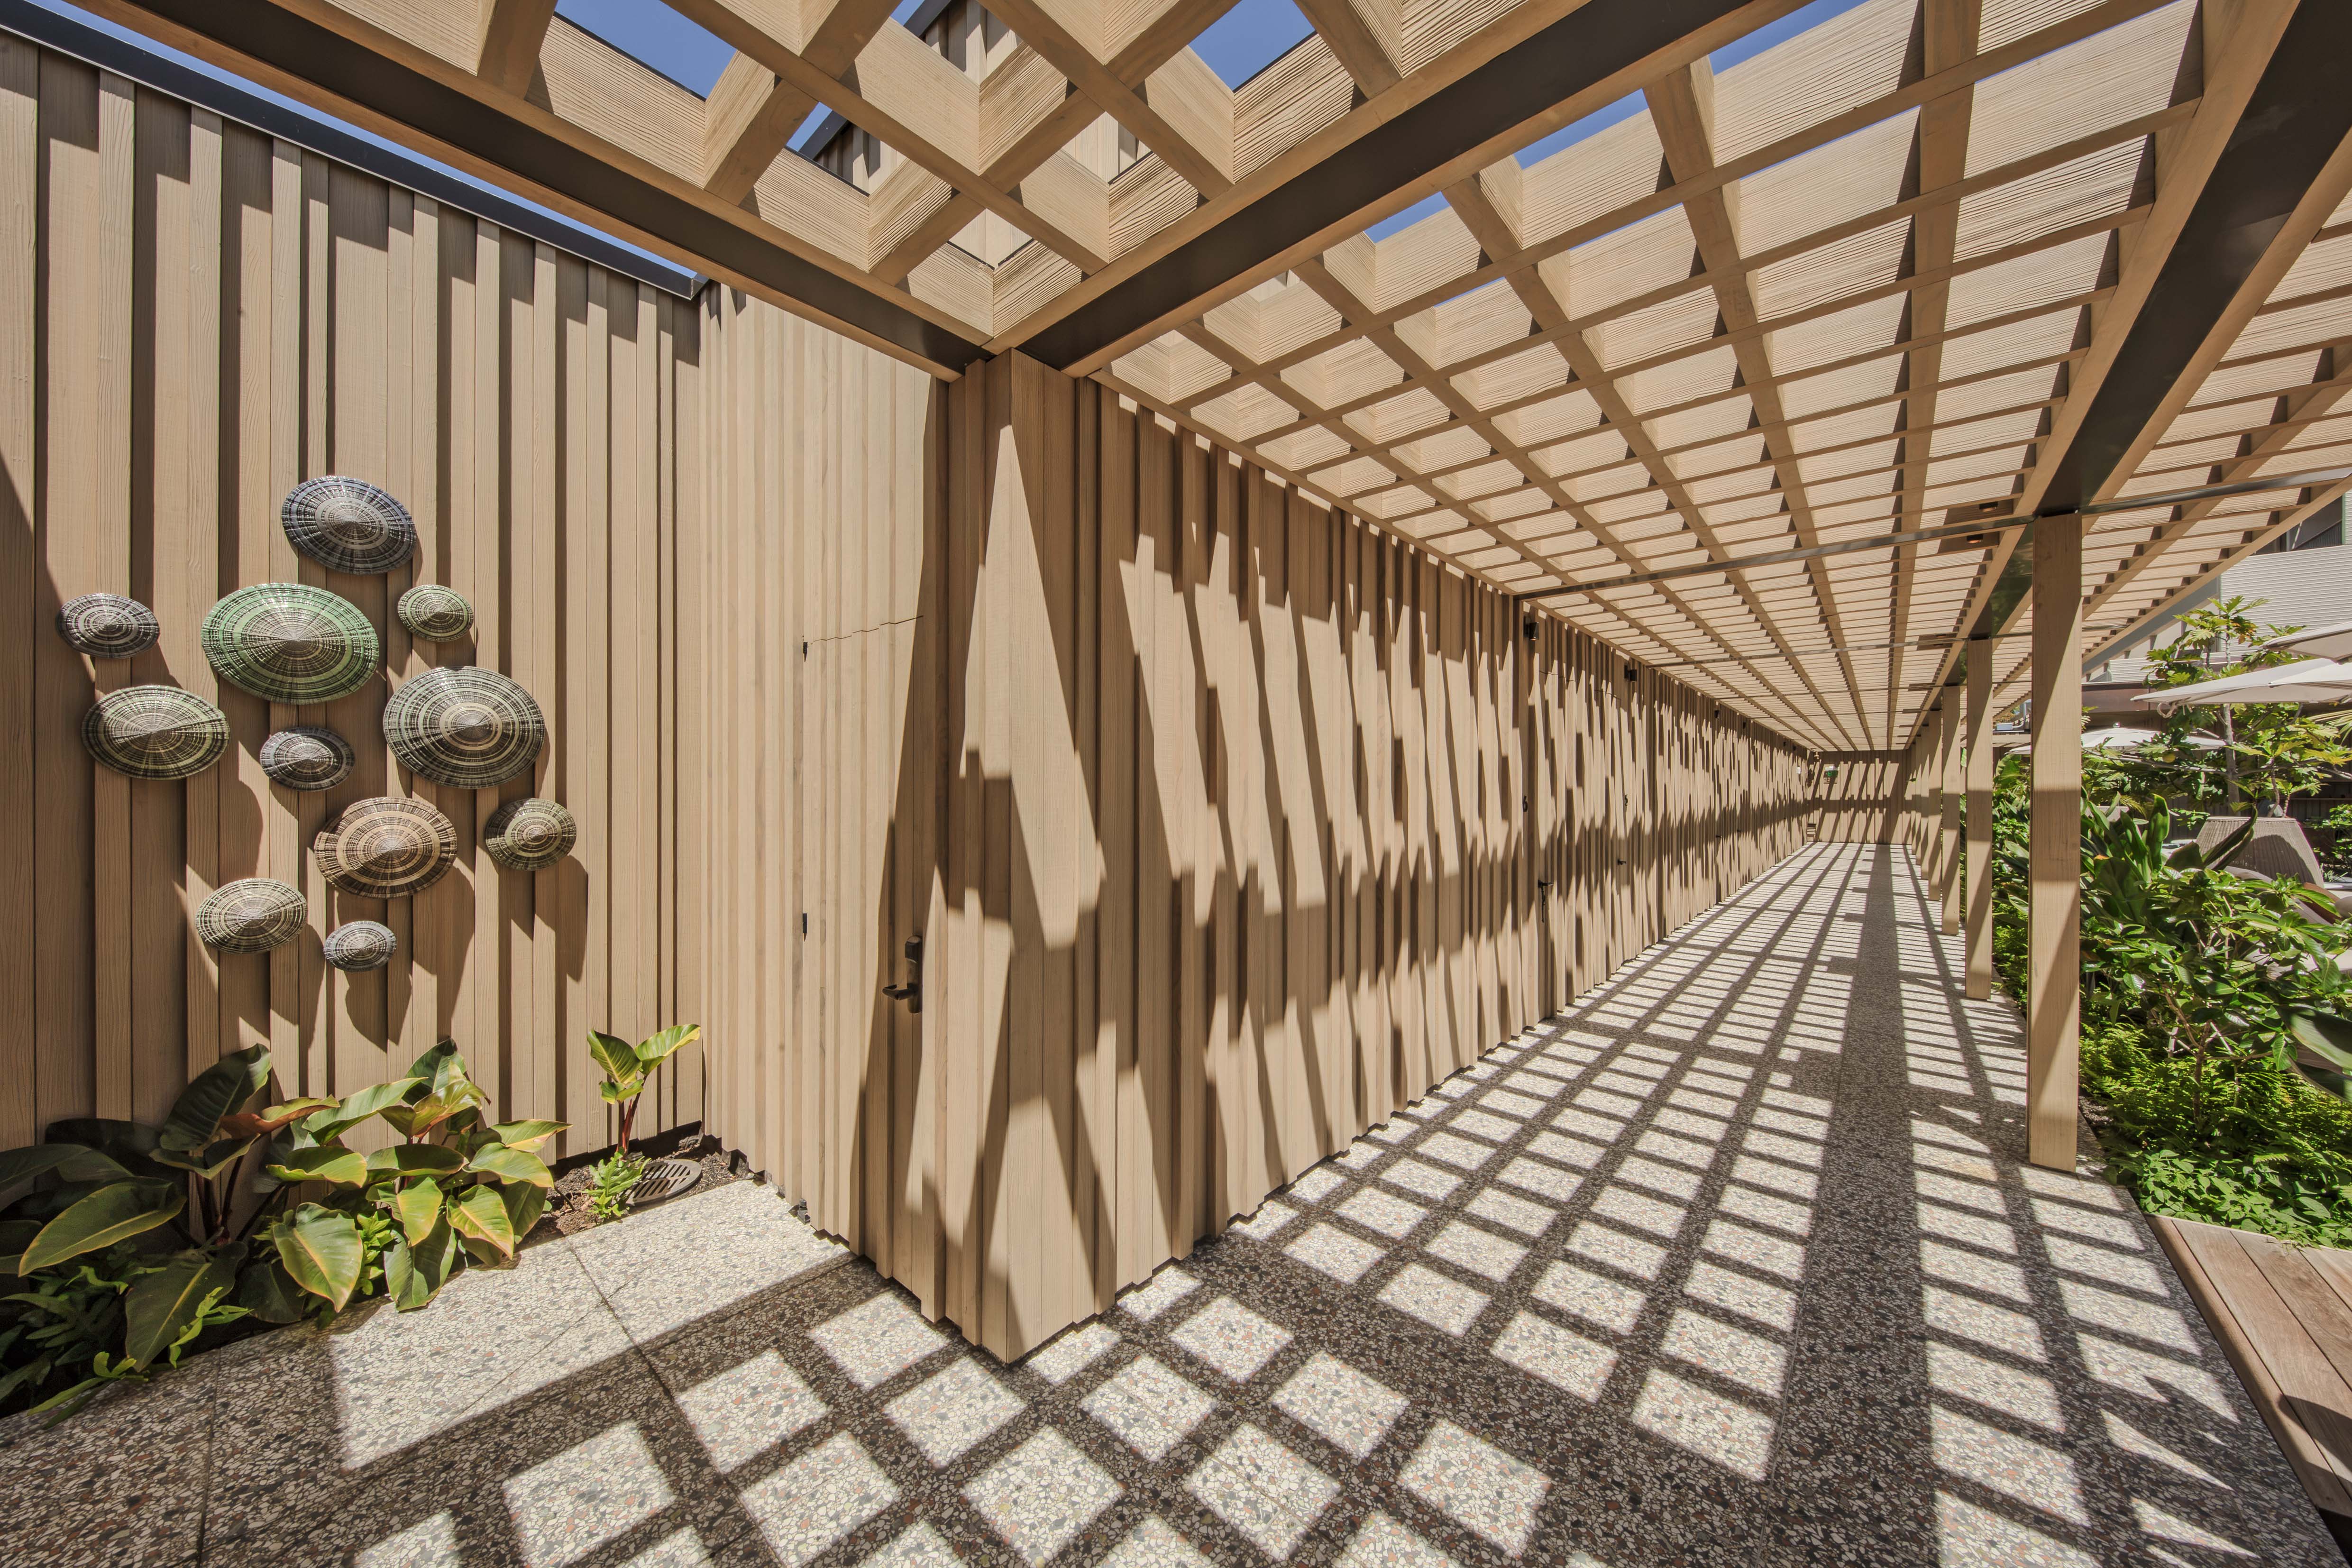
The new Spa & Fitness Campus builds on that relationship between architecture and place. Designed around gardens, screened views, and outdoor circulation, the campus creates space for wellness while retaining the openness that has long shaped the Mauna Kea experience.
“For the Spa and Fitness Campus, our key design narrative words were filtered and framed views, art as focal point and blending of indoor and outdoor,” O’Neill says.
The campus is designed to stay open to Hawaiʻi’s breezes and landscape, limiting air-conditioning to spaces that require it. Behind the scenes, greywater and treated pool water help irrigate the grounds, while FSC-certified wood and on-site solar systems support the project’s net-zero goals.
Read the full feature on Cool Hunting
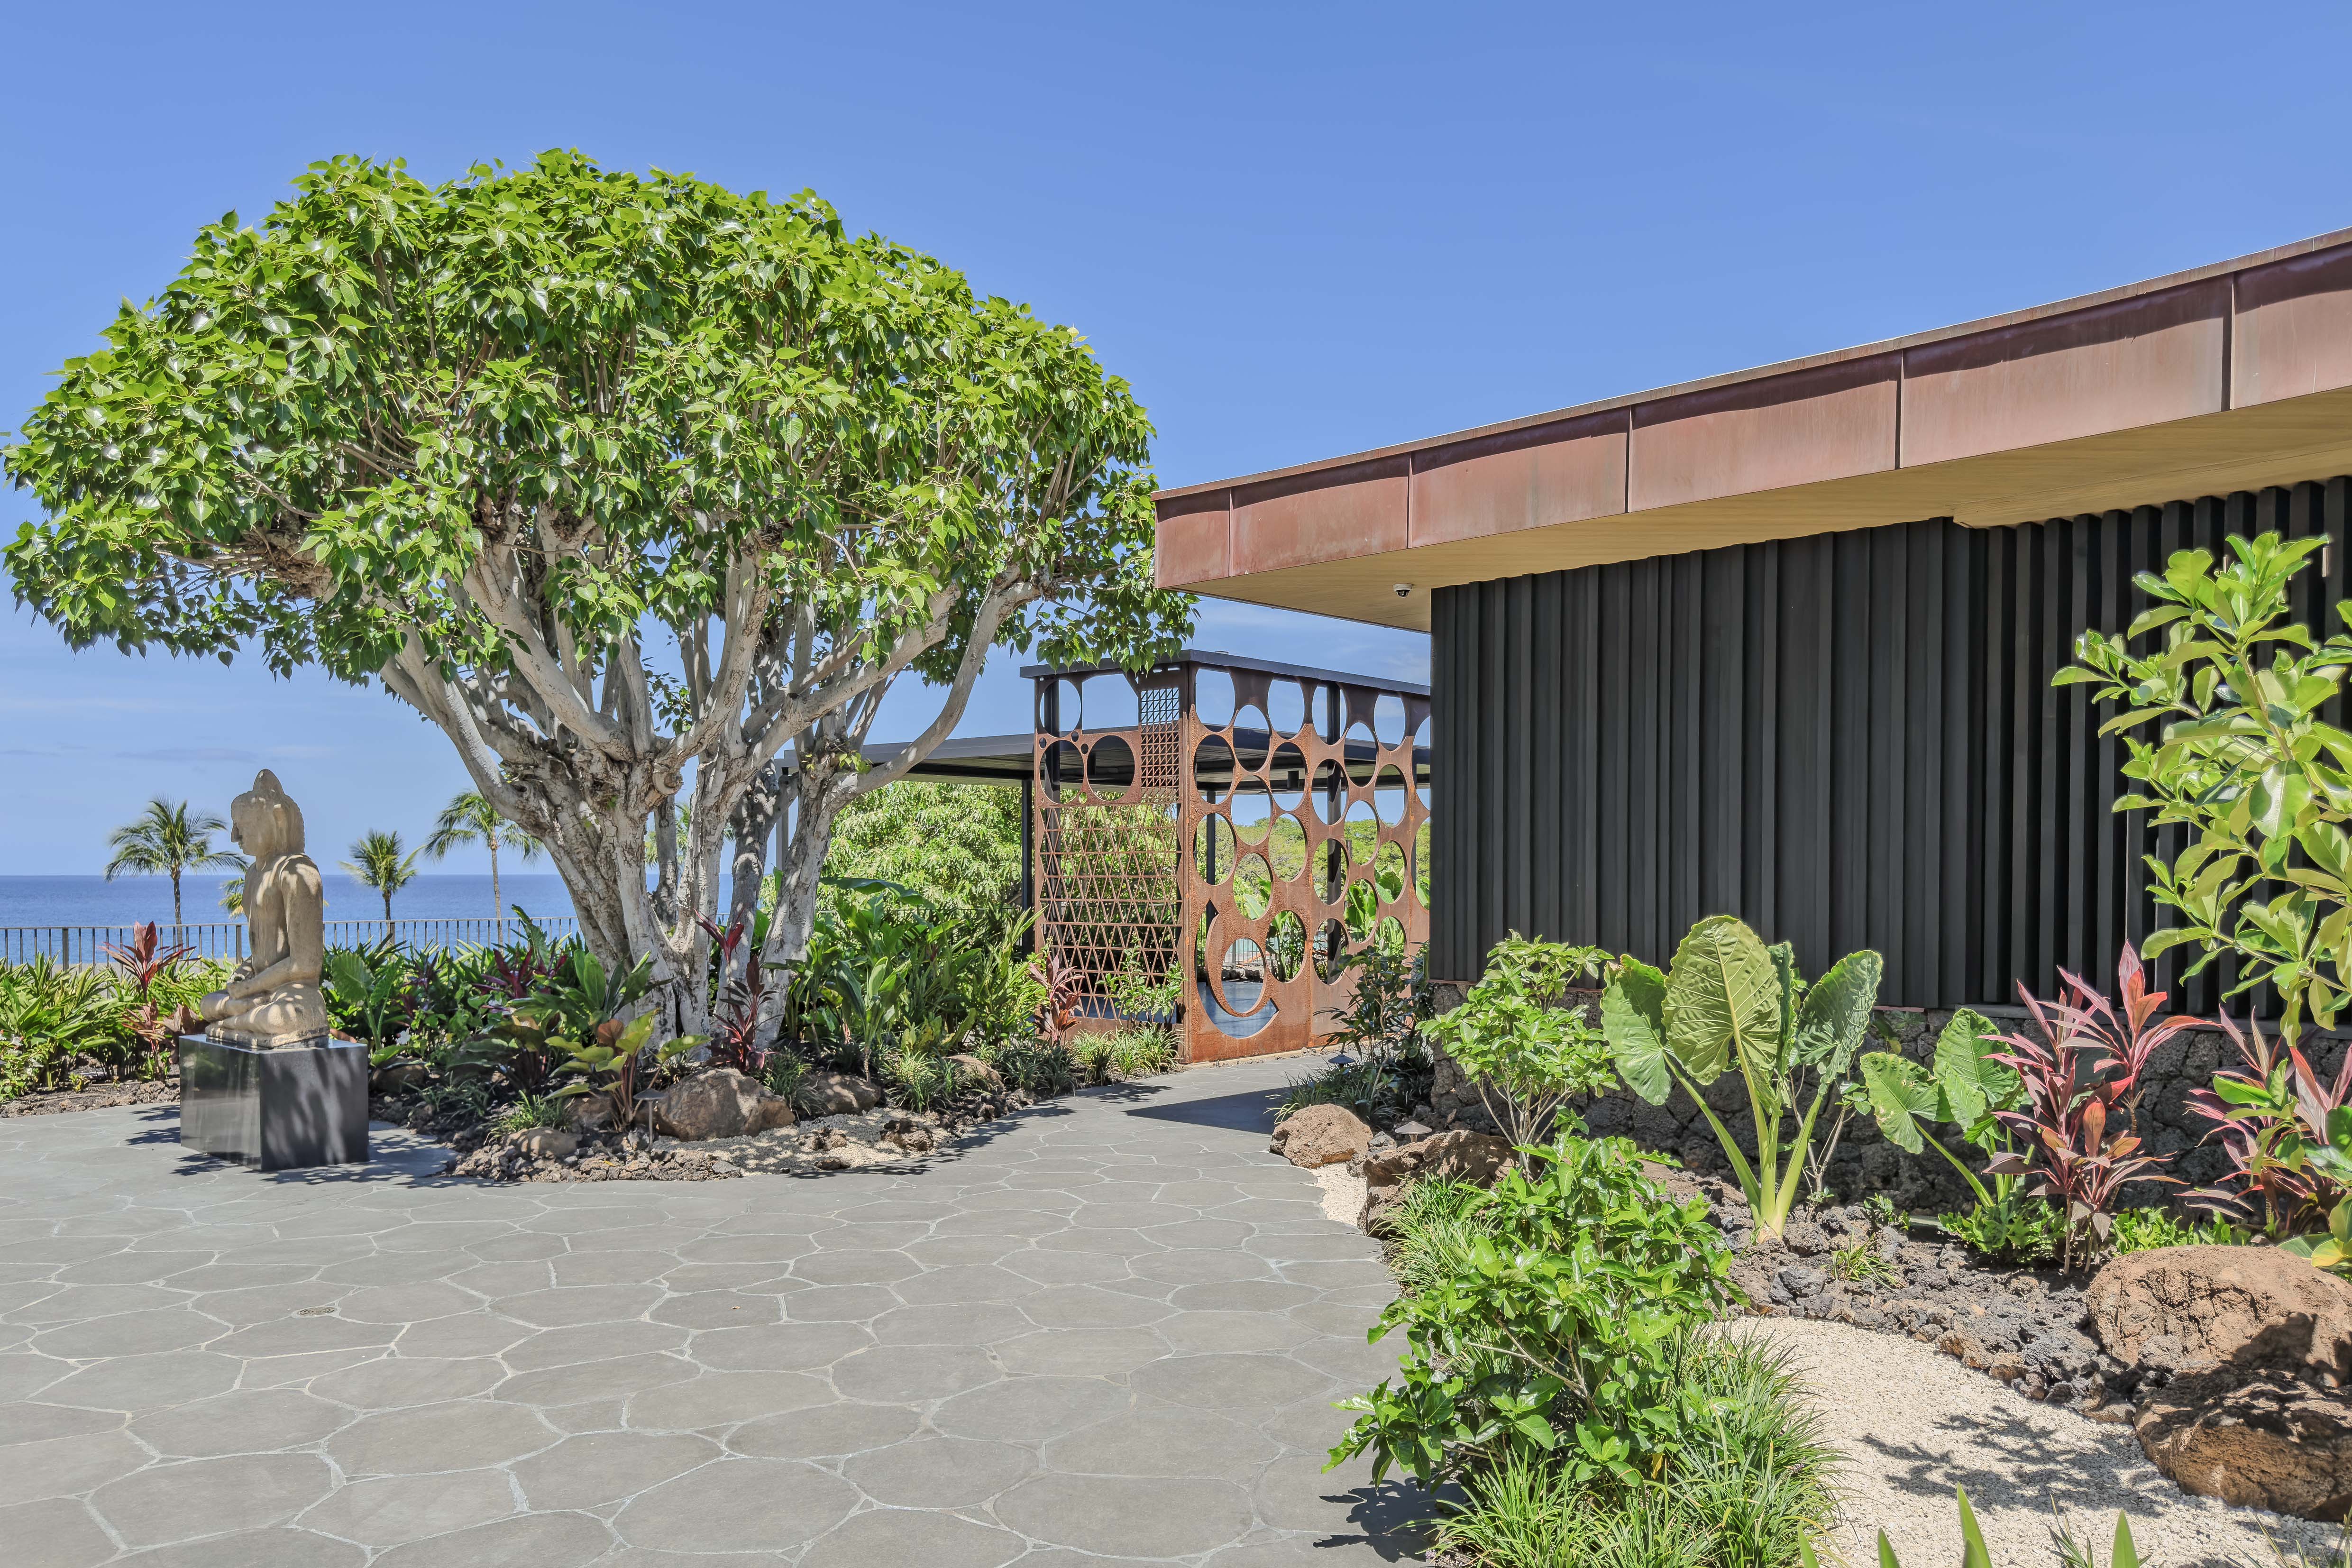
Mahalo to Mauna Kea Resort, Prince Resorts Hawaiʻi, Nordic PCL, and the multidisciplinary team, including Looney & Associates, The Vanguard Theory, MADE Brands, and Island Eclectic, for their shared stewardship of this remarkable Hawaiʻi Island destination.


