
An architectural firm's legacy is often measured by buildings, skylines, landmarks, awards, and projects that become part of a community's identity. But more than concrete, steel, or glass, AHL's legacy is found in our people.

The architects who sketched late into the night. The designers who transformed ideas into places people love. The planners who imagined what our communities could become. The project managers who solved impossible challenges. The countless other professionals who quietly kept everything on track. The mentors who shared their wisdom with patience and generosity. The young professionals who reminded us of what it feels like to see everything as new. And the clients who became partners and friends.
As we celebrate our 80th anniversary, it is worth remembering the milestones over the years, but behind each one is something more important: a human story. A story of people coming together to shape Hawaiʻi and the Pacific for generations. That story begins in 1946, when Cy Lemmon opened his architectural practice in the garage of his Waikīkī home.
Hawaiʻi was a very different place then. The islands were emerging from World War II. Statehood was still 13 years away. Downtown Honolulu had yet to reach skyward, and much of the modern Hawaiʻi we know today existed only in imagination. Lemmon believed architecture could help shape that future.
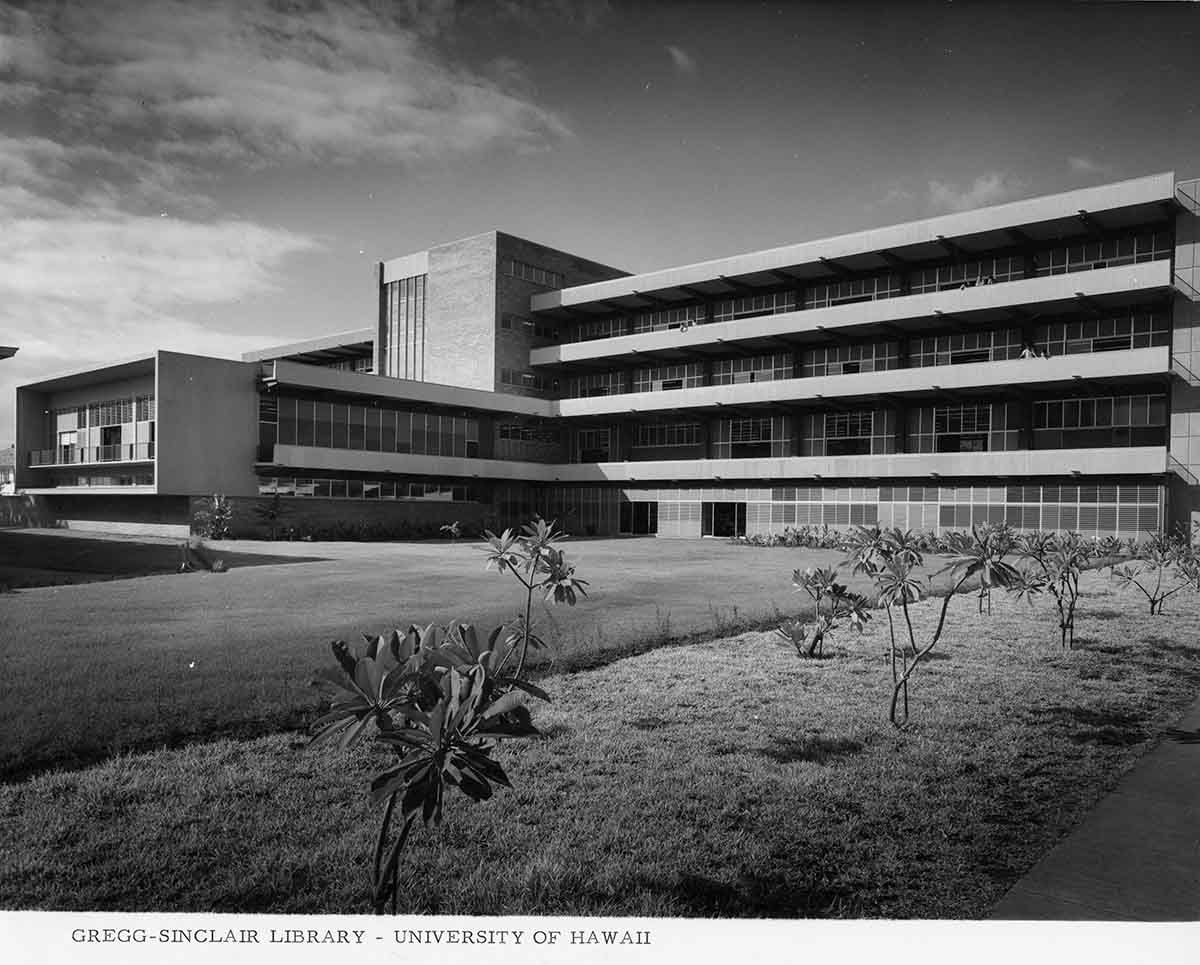
Early on, the partners agreed to handle a diversity of projects, rather than specialize in one area of design. One of the firm's earliest milestones came in 1952 with the completion of Sinclair Library at the University of Hawaiʻi. As the first significant post-war building on the Mānoa campus, it represented more than a new facility. It captured the optimism of a community rebuilding and investing in education as a path forward.
The years that followed brought additional opportunities. In 1956, the firm designed Lānaʻi Community Hospital, notable for being the first building on Lānaʻi to include an elevator. While that may seem like a small detail today, it symbolized the quiet modernization happening across the islands and the way thoughtful design could make daily life a little easier.

Recognition soon followed. In 1958, Cy Lemmon was elevated to the College of Fellows of the American Institute of Architects, one of the profession's highest honors. The achievement marked not only his individual accomplishments, but also the rising influence of the firm he had founded.
The following year marked two historic milestones. Hawaiʻi became the 50th state in the nation, and the firm completed the Queen Street Office Building, later known as Title Guarantee. As the first high-rise office building in downtown Honolulu, it helped usher in a new era of urban development and signaled Hawaiʻi’s readiness to grow, change, and take its place on a larger stage.
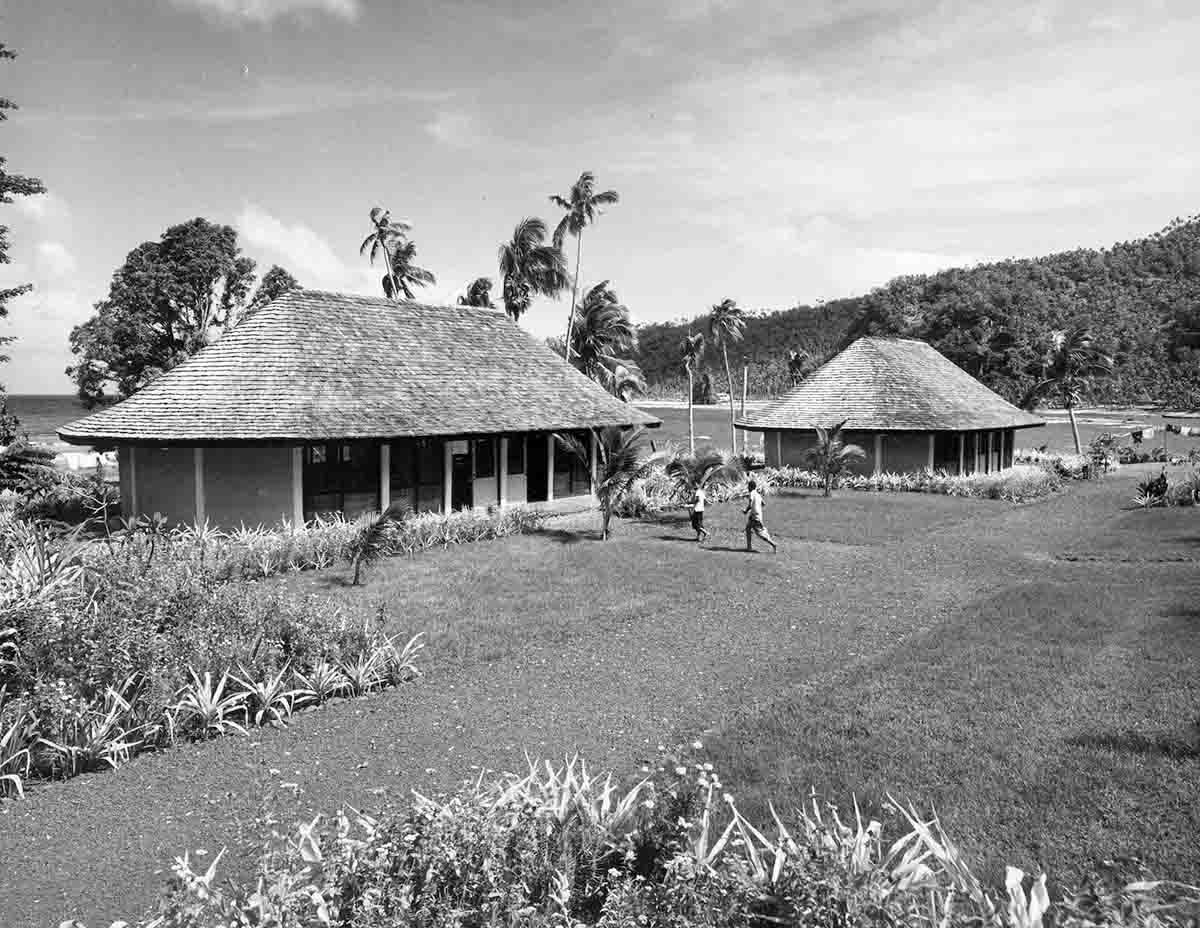
In 1962, the firm (then known as Belt, Lemmon & Lo) designed the American Samoa Prototype School building, prototypical Teacher’s housing, and the Pago Pago International Airport terminal, demonstrating an expanding commitment to the Pacific region. Rather than importing a single solution, the team focused on context driven design and responded to the needs of different cultures and the people who live in them.
The 1960s also brought one of the defining opportunities in the firm's history. In 1961, the firm, teamed with John Carl Warnecke Architects, was selected to design the Hawaiʻi State Capitol. Completed in 1969, the Capitol remains one of Hawaiʻi's most recognizable landmarks.
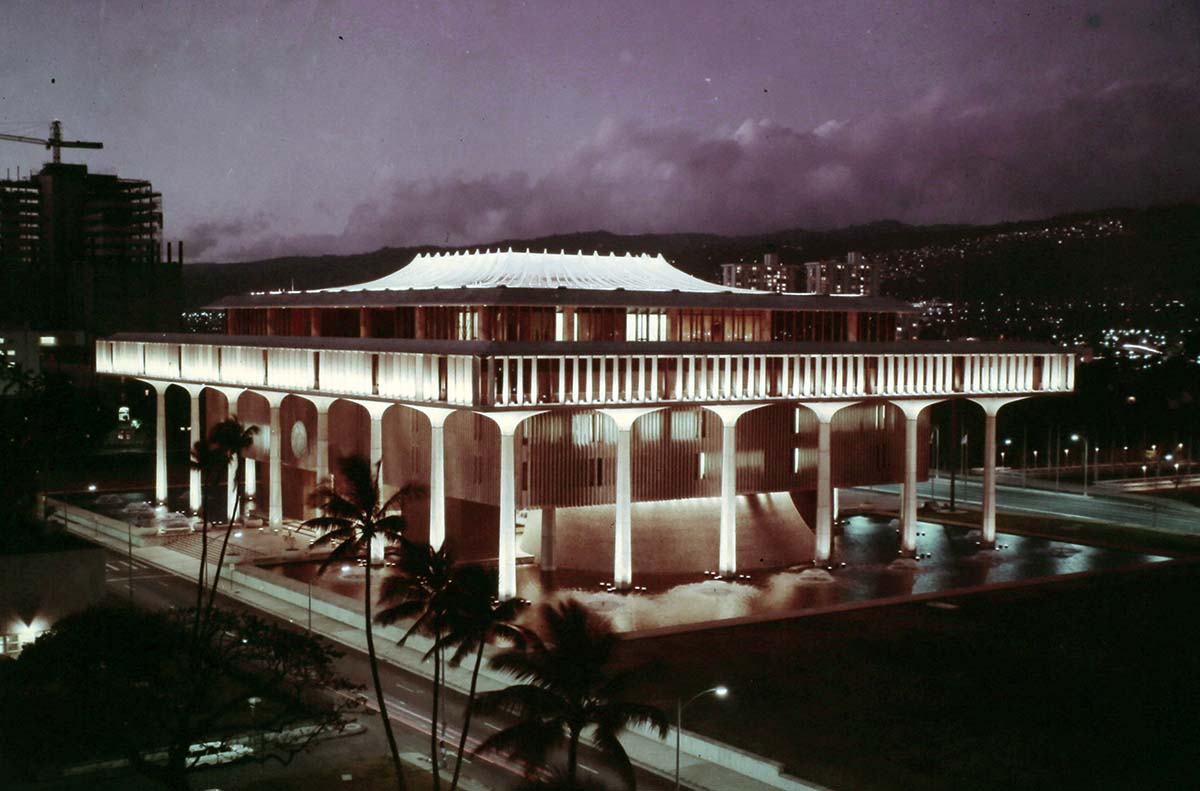
It is about the people who worked together to bring an ambitious vision to life. The architects, engineers, consultants and support staff who contributed their expertise showed what is possible when talented people come together in true collaboration.
That spirit of collaboration continued into the next decade. In 1972, Frank Haines became the second leader elevated to the AIA College of Fellows, reinforcing a culture of professional excellence and service.
A year later, the firm, by this time the largest architecture firm in the state, formally became Architects Hawaii Ltd. The name reflected a growing organization whose influence extended well beyond a single architect or generation.
Over the following decades, Architects Hawaiʻi helped shape communities through a wide range of projects. Residential developments such as Liliuokalani Gardens and 1010 Wilder provided housing for local families. Healthcare projects such as Kaiser Hospital improved access to medical care. Commercial and office developments, including Pioneer Plaza and Grosvenor Center, contributed to Hawaiʻi's growing economy.
By the early 1980s, the firm had become one of Hawaiʻi's leading design practices. The completion of Grosvenor Center (now Pacific Guardian Center) in 1982 added a defining element to Honolulu's skyline and showcased the firm's ability to execute large, complex projects.
In 1986, Paul Jones was elevated to the College of Fellows of the American Institute of Architects, a milestone that reflected both his contributions and the firm’s growing influence.
The decades that followed brought new opportunities and expanded horizons.
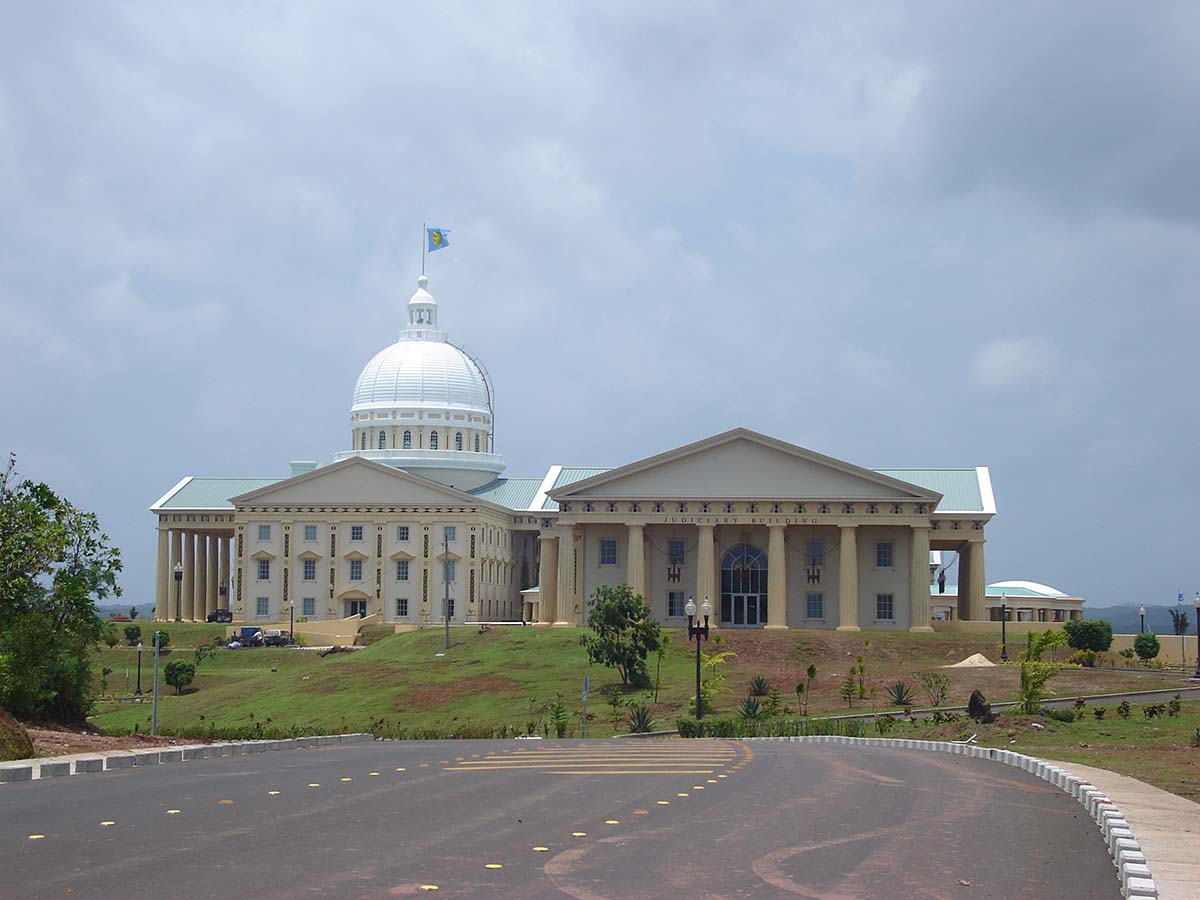
Projects such as the Forum Hotel Shenzhen in China demonstrated the firm's growing international reach. The award-winning Waialae Building and the Pearl Harbor Memorial further strengthened Architect Hawaii's reputation for design excellence. In 1998, the firm completed the Capitol of Palau, creating a civic landmark for a young Pacific nation. Hospitality projects such as the Waikoloa Beach Marriott and Outrigger Resort helped shape visitor experiences while contributing to Hawaiʻi's tourism industry.
Throughout these accomplishments, one thing remained constant: the firm's investment in people. Experienced architects mentored younger colleagues. Emerging professionals brought fresh ideas and new technologies. Knowledge passed from one generation to the next. The tools evolved from hand drafting and blueprints to computer-aided design, and then building information modeling (BIM), but the importance of mentorship never changed.
As the firm entered the twenty-first century, it continued to grow and transform, guided by the same commitment to people that had shaped its earliest years.
Architects Hawaii adopted a new logo in 2003 and later refreshed the brand again in 2016 to become AHL, reflecting an organization that respected its heritage while looking toward the future.

By 2011, Architects Hawaii had provided design services for the renovation of more than 13,500 guest rooms for major hotels and designed more than 1.25 million square feet of luxury retail spaces and six million square feet of commercial/office space and more than 4,600 residential units.
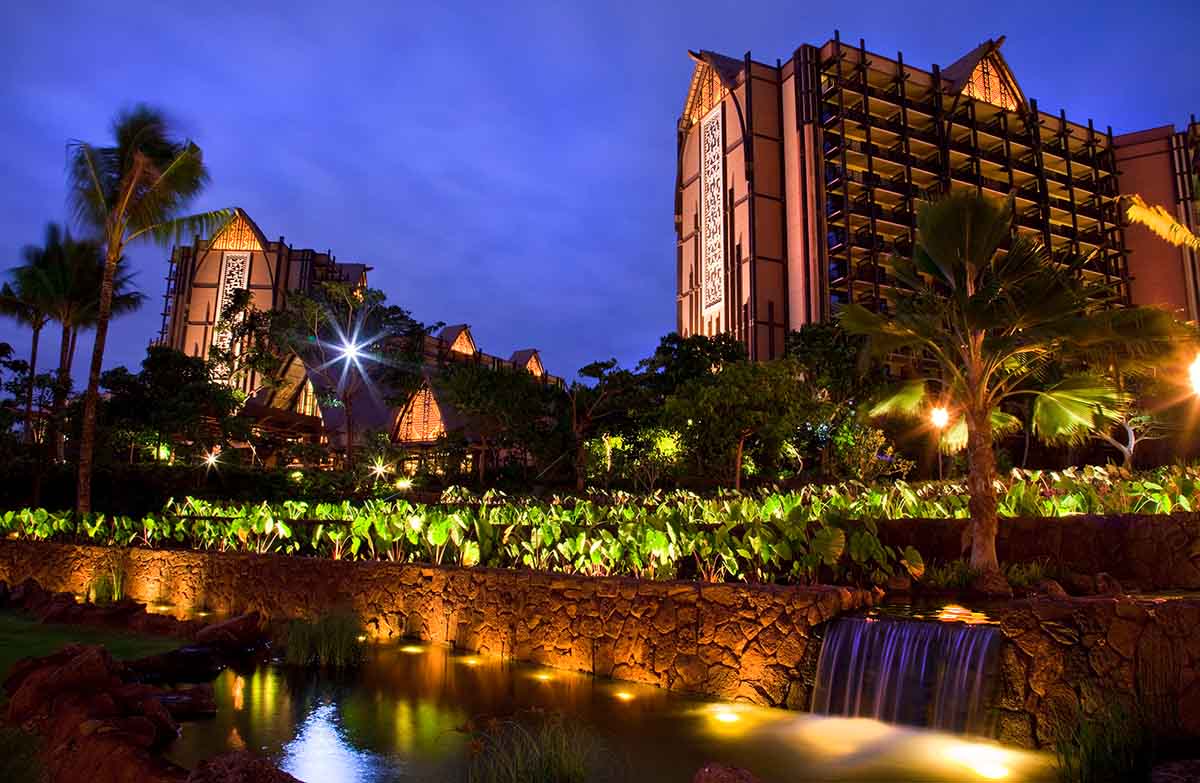
In 2012, the completion of Disney's Aulani Resort & Spa brought worldwide attention to a project that blended international hospitality with Hawaiian culture and values. That same year, Architects Hawaii moved its offices into Pacific Guardian Center, a building the firm had designed 30 years earlier.
The next chapter began in 2013 when Bettina Mehnert became president and CEO. Under her leadership, Architects Hawaii expanded its focus on sustainability, innovation, employee well-being and community service while preserving the culture that had defined the firm for generations.
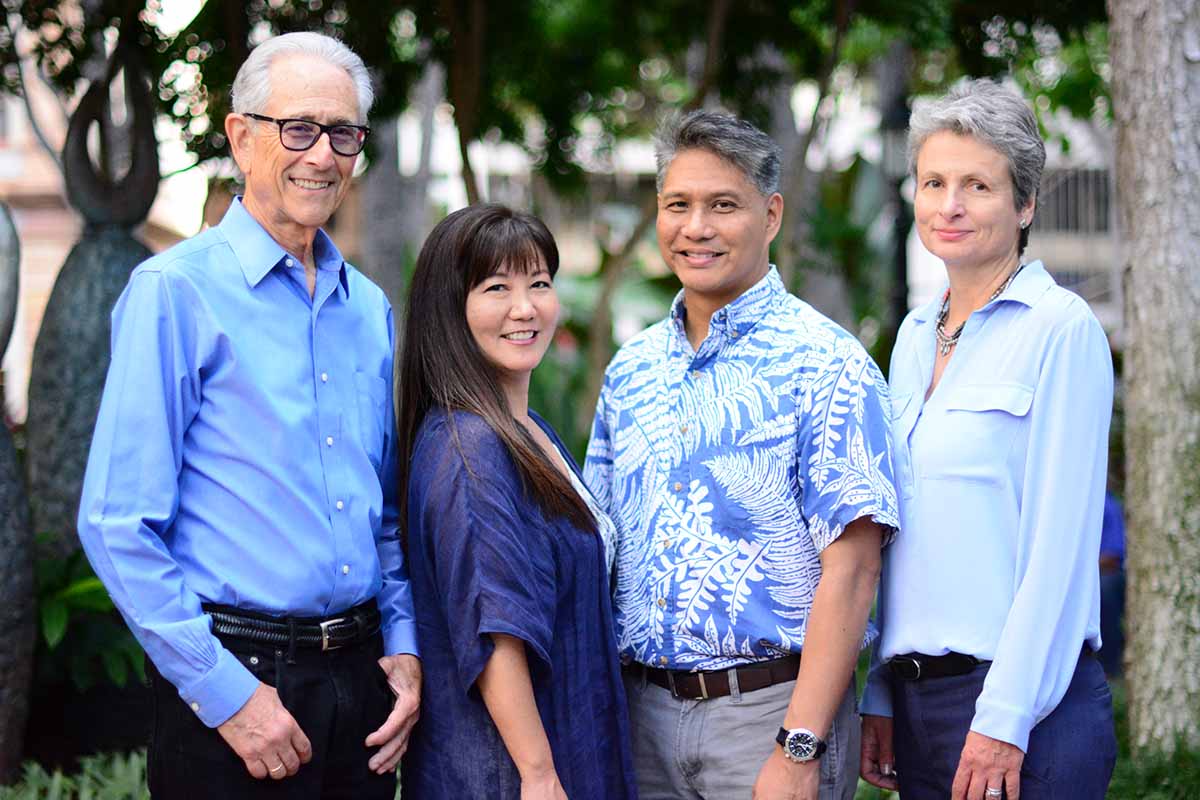
In 2015, Mehnert joined Lemmon and Haines as an AIA Fellow, becoming the firm’s fourth leader to earn one of architecture's highest distinctions. In 2020, Joe Farrell, who had retired from Architects Hawaii but who had left a lasting influence of design expertise and commitment to the firm and profession, was also bestowed with the AIA Fellow title.
Mehnert’s leadership has reinforced a belief that a firm's success should be measured not only by the projects it completes, but also by the positive impact it has on its employees, clients, and communities.
That philosophy is reflected in AHL's 1% Pro Bono Program, its commitment to community service and its participation in the AIA 2030 Commitment beginning in 2019. It’s also demonstrated in the firm's recognition as Hawaiʻi's first organization to achieve the JUST label and its repeated selection as one of Hawaiʻi's Best Places to Work. Employees are engaged throughout the year through professional development and shared experiences. From on-the-job learning and AIA continuing education opportunities to traditions like Eggstravaganza, sandcastle building, May Day lei making, and an annual summer picnic, these moments reinforce a culture of connection and growth.

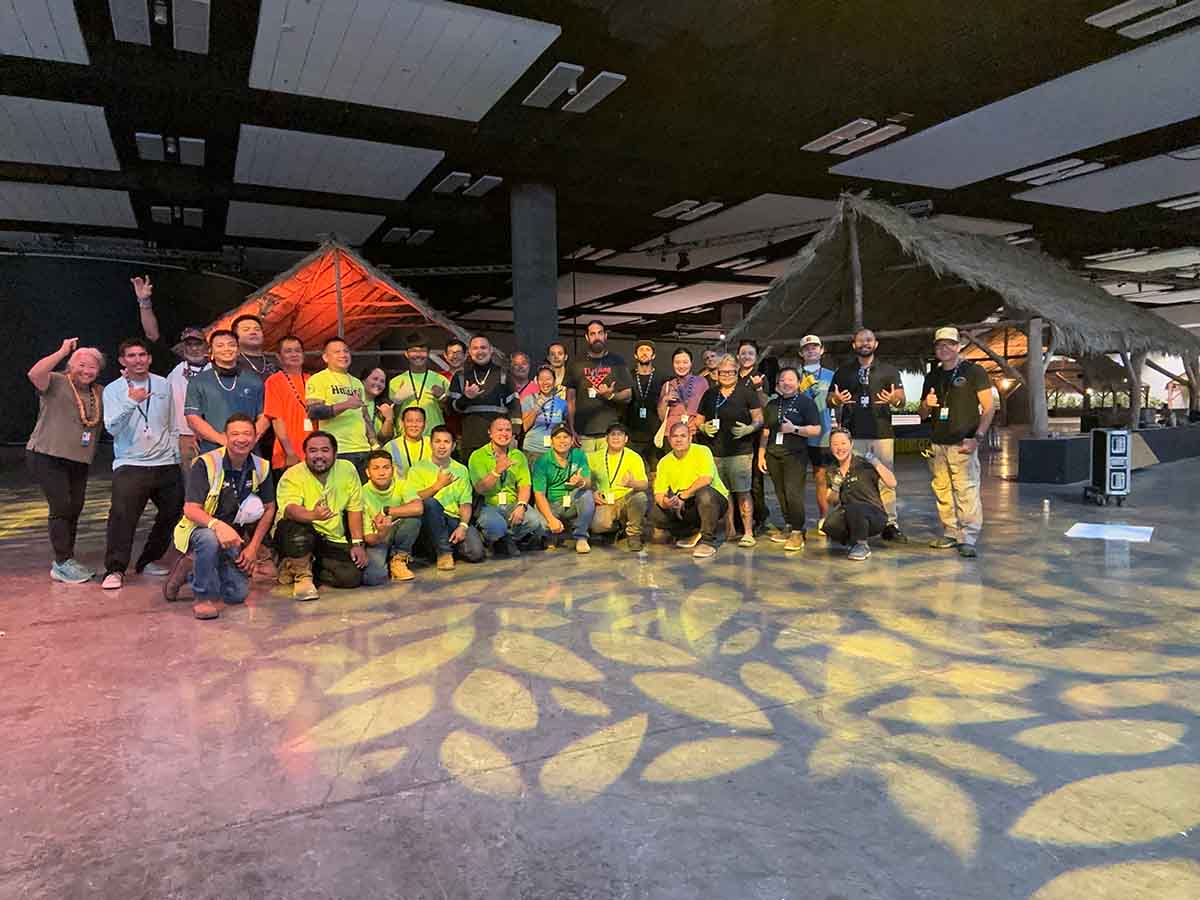
AHL's involvement in the Festival of Pacific Arts and Culture (FestPAC) in 2024 demonstrated the firm’s extraordinary team spirit and its ability to deliver at a global scale. In just five days, the AHL team transformed the Hawaiʻi Convention Center into a vibrant cultural village that featured four exhibits, one main stage, and three artisan stages. Under the theme "Ho'oulu Lāhui - Regenerating Oceania," the 200,000-square-foot exhibition space was designed to celebrate culture, sustainability, and learning, affirming AHL’s role as a trusted design partner for Pacific communities and visitors from around the world.
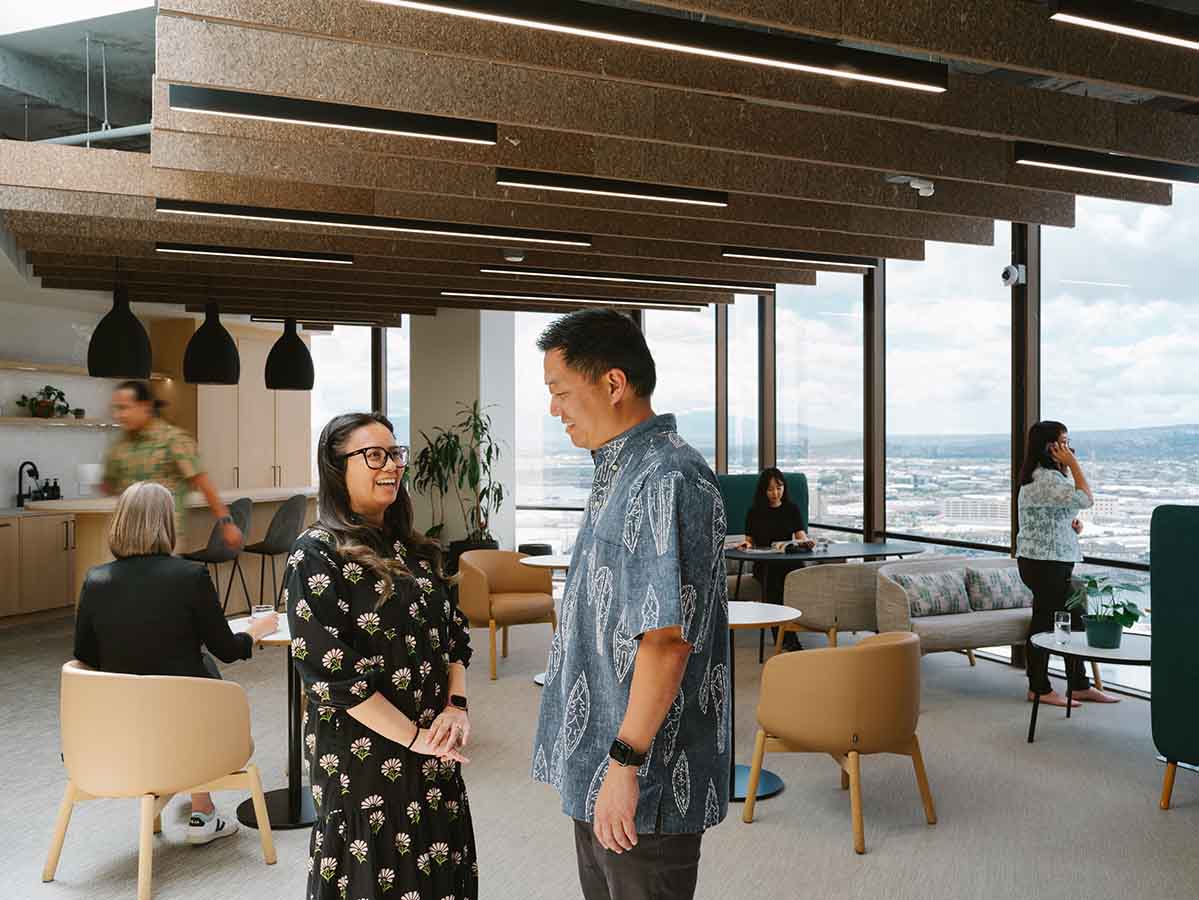
Last year, AHL redesigned its office to offer more flexibility of workspaces, break rooms, privacy areas for employees, a coffee bar, and a sound-proof phone booth, responding to the lasting shifts in how people work and the next generation’s expectation for adaptable, modern spaces.
Eighty years after Lemmon opened his garage office in Waikīkī, AHL's greatest achievement is not any single building, award, or milestone. It is the hundreds of people who have stepped through its doors, giving their talent, time, and heart, and the generations of architects and designers who will follow, carrying its story into the next eighty years.


